
Listing Courtesy of: SMART MLS / Listed By: Margaret "Maggie" Brennan, Coldwell Banker Realty - Contact: (860) 690-6582
225 Westmont Street West Hartford, CT 06117
Coming Soon
$699,900 (USD)
OPEN HOUSE TIMES
-
OPENSun, Oct 111:00 pm - 3:00 pm
Description
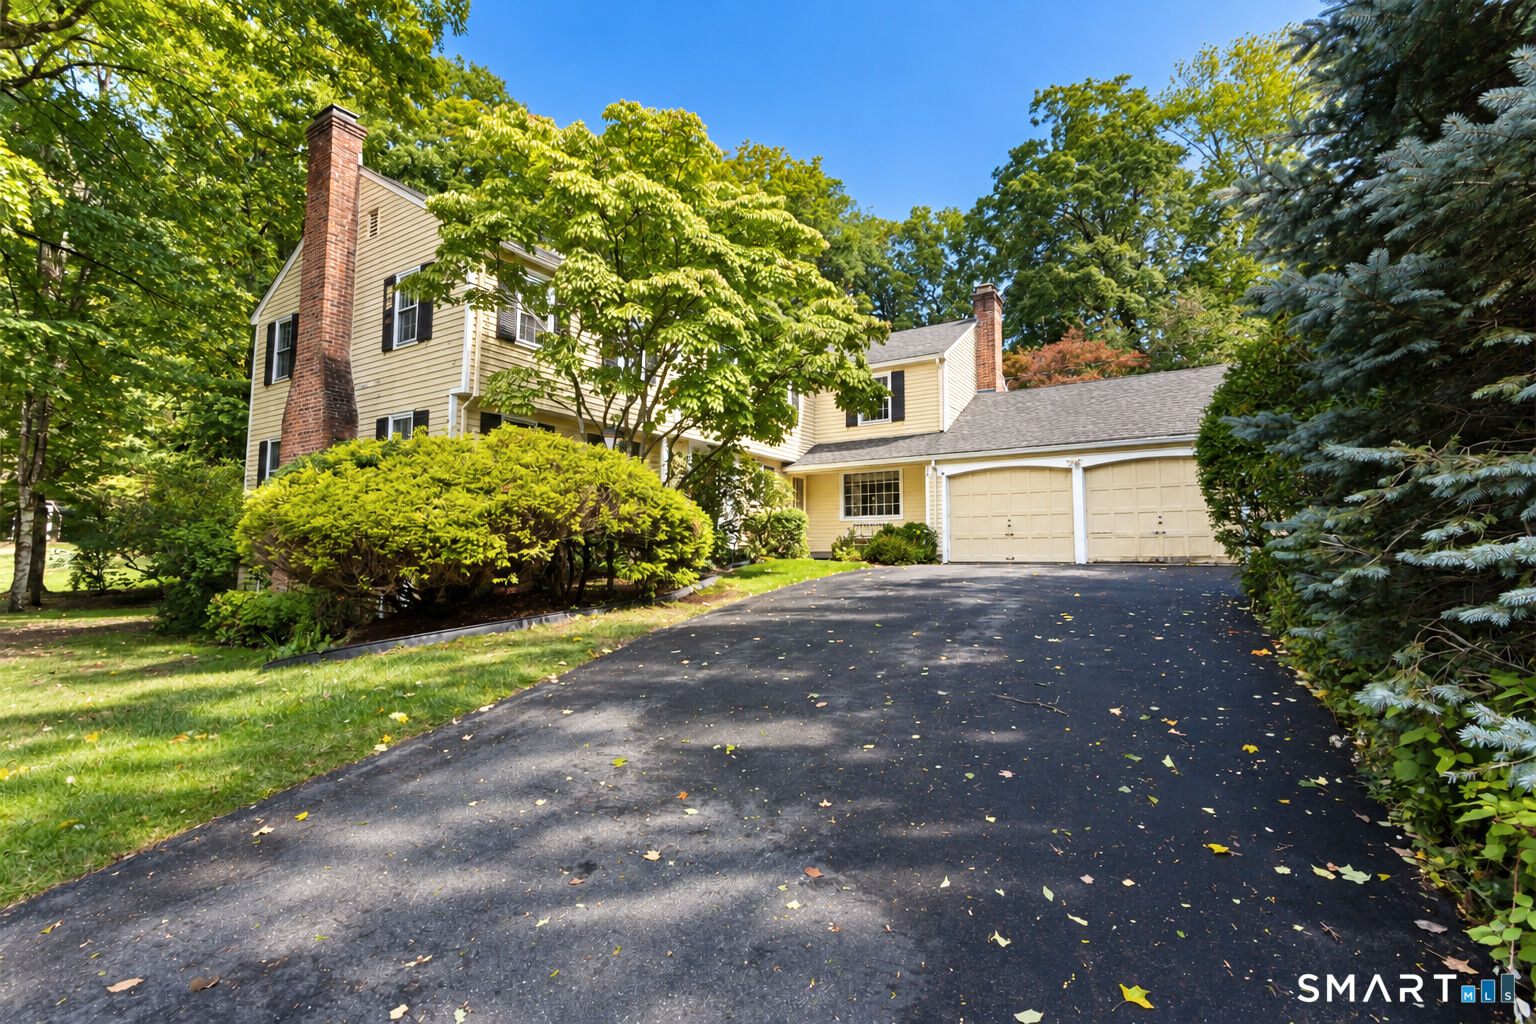
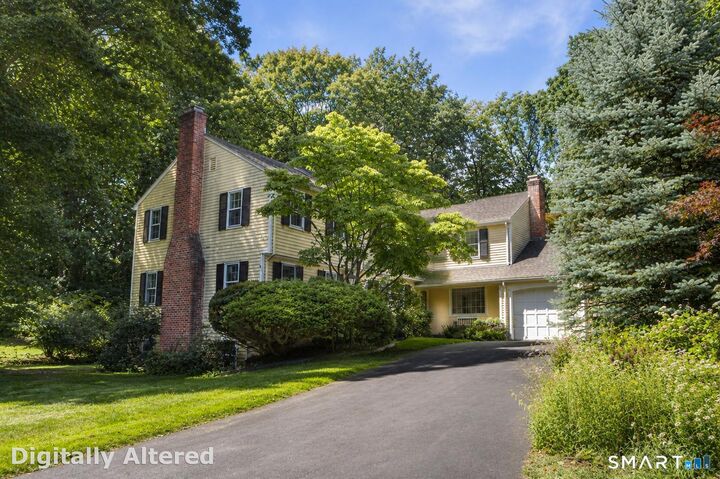
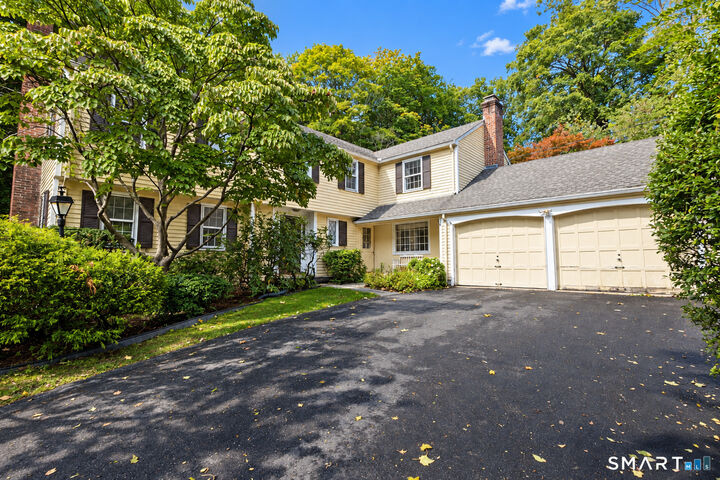
Set in a wonderful location, this spacious 5-bedroom, 3.1-bath home offers over 3,000 square feet of living space and an abundance of room to live, gather, and make it your own. Hardwood floors flow throughout the home, while the generously sized rooms provide a wonderful canvas for your decorating and updating ideas. The large living room and dining room are ideal for entertaining, while the inviting eat-in kitchen features sliders leading to a light-filled sunroom. A convenient first-floor laundry room is located just off the kitchen, and the cozy den offers another comfortable space to relax, with a dutch door to the sunroom. The sunroom, with its tile floor opens through sliders to a patio overlooking the expansive backyard-creating a wonderful connection between indoor and outdoor living. All five bedrooms are generously sized, including the spacious primary bedroom with a private en-suite full bath & 3 closets. A walk-out lower level provides additional space and flexibility for recreation, hobbies, or future finished living space. A new perimeter drainage system has recently been installed in the lower level. Outside, the circular driveway provides ample parking and adds to the home's welcoming presence. With its wonderful location, generous proportions, hardwood floors, and inviting outdoor spaces, this is a home with exceptional potential. Bring your decorating ideas and create a home that reflects your own style, personality, and vision. Selling property "As is".
MLS #:
24207367
24207367
Taxes
$16,557(2026)
$16,557(2026)
Lot Size
0.93 acres
0.93 acres
Type
Single-Family Home
Single-Family Home
Year Built
1969
1969
Style
Colonial
Colonial
County
Hartford County
Hartford County
Listed By
Margaret "Maggie" Brennan, Coldwell Banker Realty, Contact: (860) 690-6582
Source
SMART MLS
Last checked Oct 8 2026 at 4:49 PM GMT+0000
SMART MLS
Last checked Oct 8 2026 at 4:49 PM GMT+0000
Bathroom Details
- Full Bathrooms: 3
- Half Bathroom: 1
Interior Features
- Cable - Available
- Auto Garage Door Opener
Kitchen
- Oven/Range
- Wall Oven
- Refrigerator
- Dishwasher
- Washer
- Dryer
Lot Information
- Level Lot
- Lightly Wooded
Property Features
- Foundation: Concrete
Heating and Cooling
- Hot Air
- Central Air
Basement Information
- Walk-Out
- Full
Exterior Features
- Clapboard
- Roof: Asphalt Shingle
Utility Information
- Sewer: Public Sewer Connected
- Fuel: Natural Gas
School Information
- Elementary School: Braeburn
- Middle School: Sedgwick
- High School: Conard
Garage
- Attached Garage
Living Area
- 3,029 sqft
Additional Information: West Hartford | (860) 690-6582
Location
Disclaimer: The data relating to real estate for sale on this website appears in part through the SMARTMLS Internet Data Exchange program, a voluntary cooperative exchange of property listing data between licensed real estate brokerage firms, and is provided by SMARTMLS through a licensing agreement. Listing information is from various brokers who participate in the SMARTMLS IDX program and not all listings may be visible on the site. The property information being provided on or through the website is for the personal, non-commercial use of consumers and such information may not be used for any purpose other than to identify prospective properties consumers may be interested in purchasing. Some properties which appear for sale on the website may no longer be available because they are for instance, under contract, sold or are no longer being offered for sale. Property information displayed is deemed reliable but is not guaranteed. Copyright 2026 SmartMLS, Inc. Last Updated: 10/8/26 09:49




